BIM Isn’t a 3D Model. So What Is It, Really?
Ask five people on a construction site what BIM means, and you’ll likely get five different answers — a 3D model, a piece of software, a mandatory box to tick on tenders. All of them are partly right and mostly incomplete.
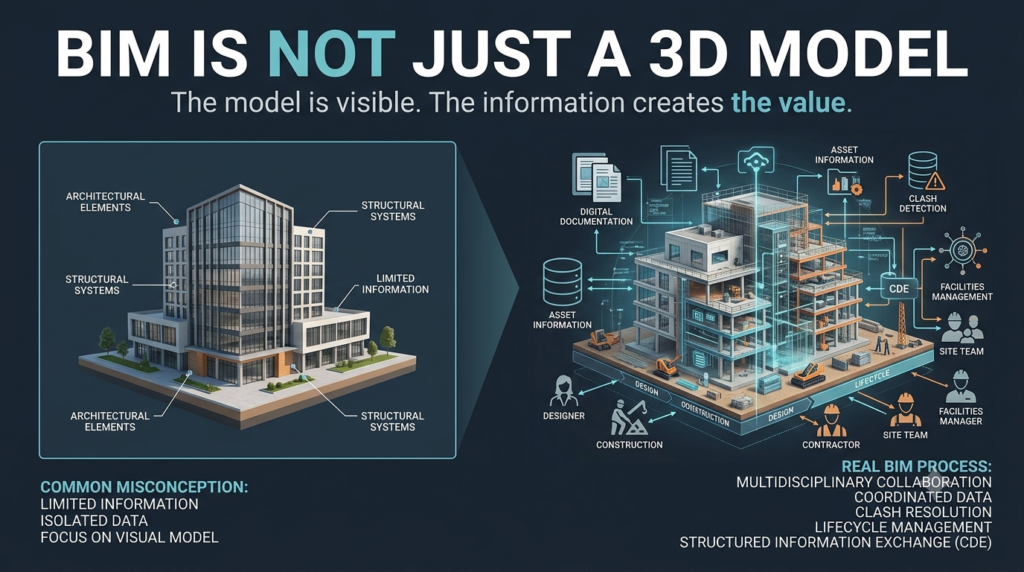
BIM stands for Building Information Modelling, but that name causes more confusion than it solves. It sounds like it’s about models. It isn’t, not really. BIM is a way of working — a process for creating, managing, and sharing structured information about a built asset, from the first sketch to the day it’s demolished. By the end of this article, you’ll understand what BIM actually is, how it differs from the tools and standards people often confuse it with, and why the real value has very little to do with pretty 3D visuals.
So, What Exactly Is BIM?
Strip away the acronym and BIM is simply this: a collaborative process for producing and managing information about a building or infrastructure asset, using a shared digital environment, throughout its whole lifecycle.
That’s different from three things people commonly mix it up with:
- 3D modelling is just geometry — shapes, dimensions, visual representation. A 3D model becomes part of a BIM process only when it carries structured information: what a component is made of, who supplied it, when it needs maintaining, how much it cost. Geometry without data is just a nice picture.
- Software like Revit, ArchiCAD, or Tekla are tools that help teams produce BIM outputs. Owning the software doesn’t mean you’re “doing BIM” any more than owning a word processor makes you a novelist. The software is the instrument; BIM is the discipline of playing it well.
- Standards, such as ISO 19650, describe how information should be managed within a BIM process — naming conventions, responsibilities, exchange points. They’re the rulebook for good practice, not BIM itself.
How BIM Actually Works
In practice, a BIM process usually follows a similar rhythm. A client or asset owner sets out what information they need and why. Design and construction teams then develop models and datasets that meet those requirements, working within a shared, controlled digital space — often called a Common Data Environment (CDE) — where information is checked, approved, and exchanged at agreed stages rather than emailed around in a dozen conflicting versions.
Each discipline — architectural, structural, mechanical, electrical — contributes its own information, which is then coordinated so clashes and conflicts are spotted digitally, long before they become expensive problems on site. Once construction is complete, that same body of information doesn’t just get archived; ideally, it’s handed over to whoever manages the building, so they know exactly what’s behind every wall without needing to guess.
"The genuine value of BIM isn’t visual, it’s decision-making. When information is structured, current, and shared, people stop making choices based on outdated drawings or assumptions."
Why It Matters — Beyond the Model
The genuine value of BIM isn’t visual, it’s decision-making. When information is structured, current, and shared, people stop making choices based on outdated drawings or assumptions.
Here’s a hypothetical, but entirely realistic, scenario: a mechanical contractor is about to install ductwork on a project. Before a single bracket goes up, the model shows that the proposed run clashes with a structural beam that was resized late in the design. That clash is resolved on screen, in minutes, rather than discovered on site, where it might cost days and a redesign under pressure. That’s BIM doing its job — not because the model looked impressive, but because the information in it was accurate and accessible at the right moment.
What People Often Get Wrong
The most common mistake is treating BIM as a deliverable rather than a process. Teams produce a beautifully detailed model, hand it over, and consider the job done — without ever addressing whether the information within it is structured, accurate, or usable by the people who’ll rely on it next, such as facilities managers.
A second misconception is scale: that BIM is only relevant to large firms or major infrastructure projects. In reality, the underlying principle — organised, reliable, shared information — benefits a small renovation project just as much as a stadium, even if the tools and formality involved differ considerably.
A third, subtler mistake is assuming BIM is primarily a design-stage activity. It isn’t. Its value often peaks during construction coordination and, arguably, during the operational life of the building, when accurate asset data can shape maintenance decisions for decades.
The Insight That Surprises Most People
Here’s something worth sitting with: BIM doesn’t require 3D geometry at all. A dataset containing structured, well-organised information about an asset — quantities, specifications, locations, maintenance schedules — can be a valid part of a BIM process even without a single rendered wall or pipe. The 3D model is often the most visible part of BIM, which is exactly why it gets mistaken for the whole thing. The geometry helps people visualise; the data is what actually gets used, checked, costed, and maintained long after the visuals stop mattering.
How to Start Applying This
You don’t need to overhaul your entire workflow to engage properly with BIM. Start by asking, on your next project, what information is actually required and by whom — not just what the model needs to look like. Get familiar with the terminology so conversations with clients, designers, and contractors are clearer. And whenever you’re handed a model, ask what data sits behind it, not just what it shows.
Learn BIM with Oky
Want to go deeper? Watch my practical BIM videos and start building clearer, more reliable project information.
Watch my videos →